
The Rushes
Residential / New Build
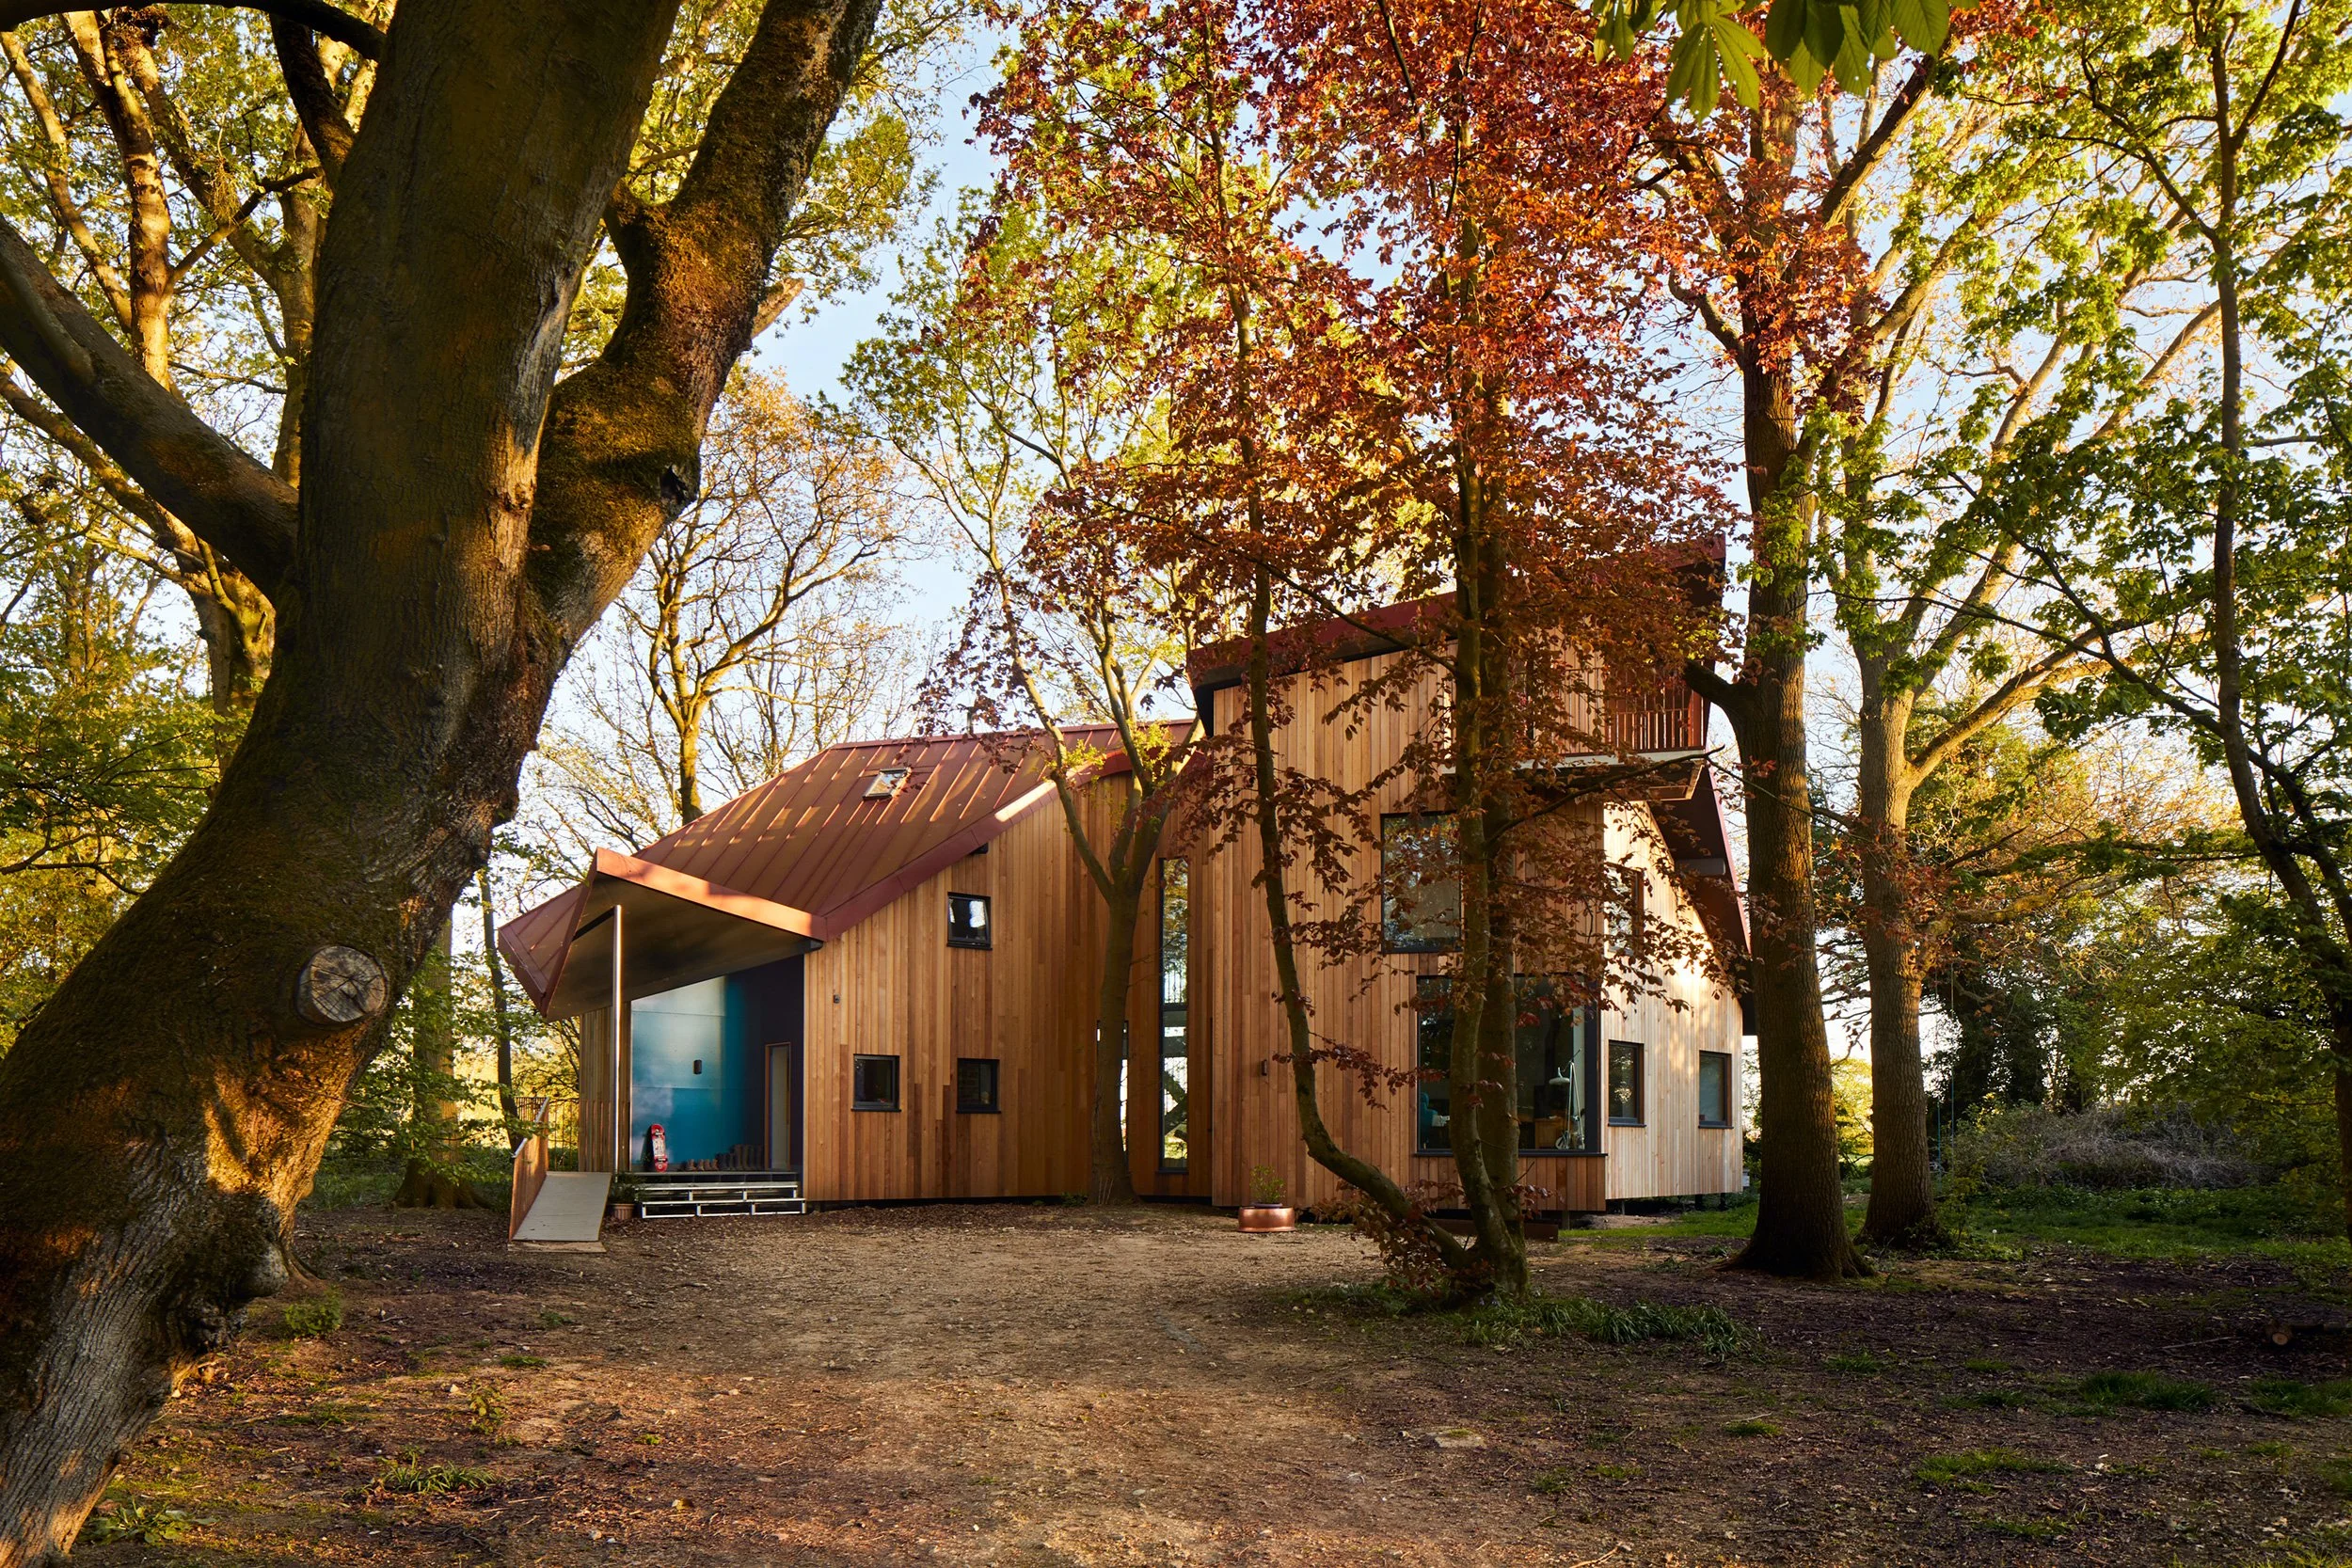
Richie and Emma came to us with two acres of woodland containing a dilapidated cottage and an ambition to create an exemplary family home. Their first question to us was ‘if you were to design a house in the trees, what would it look like?’
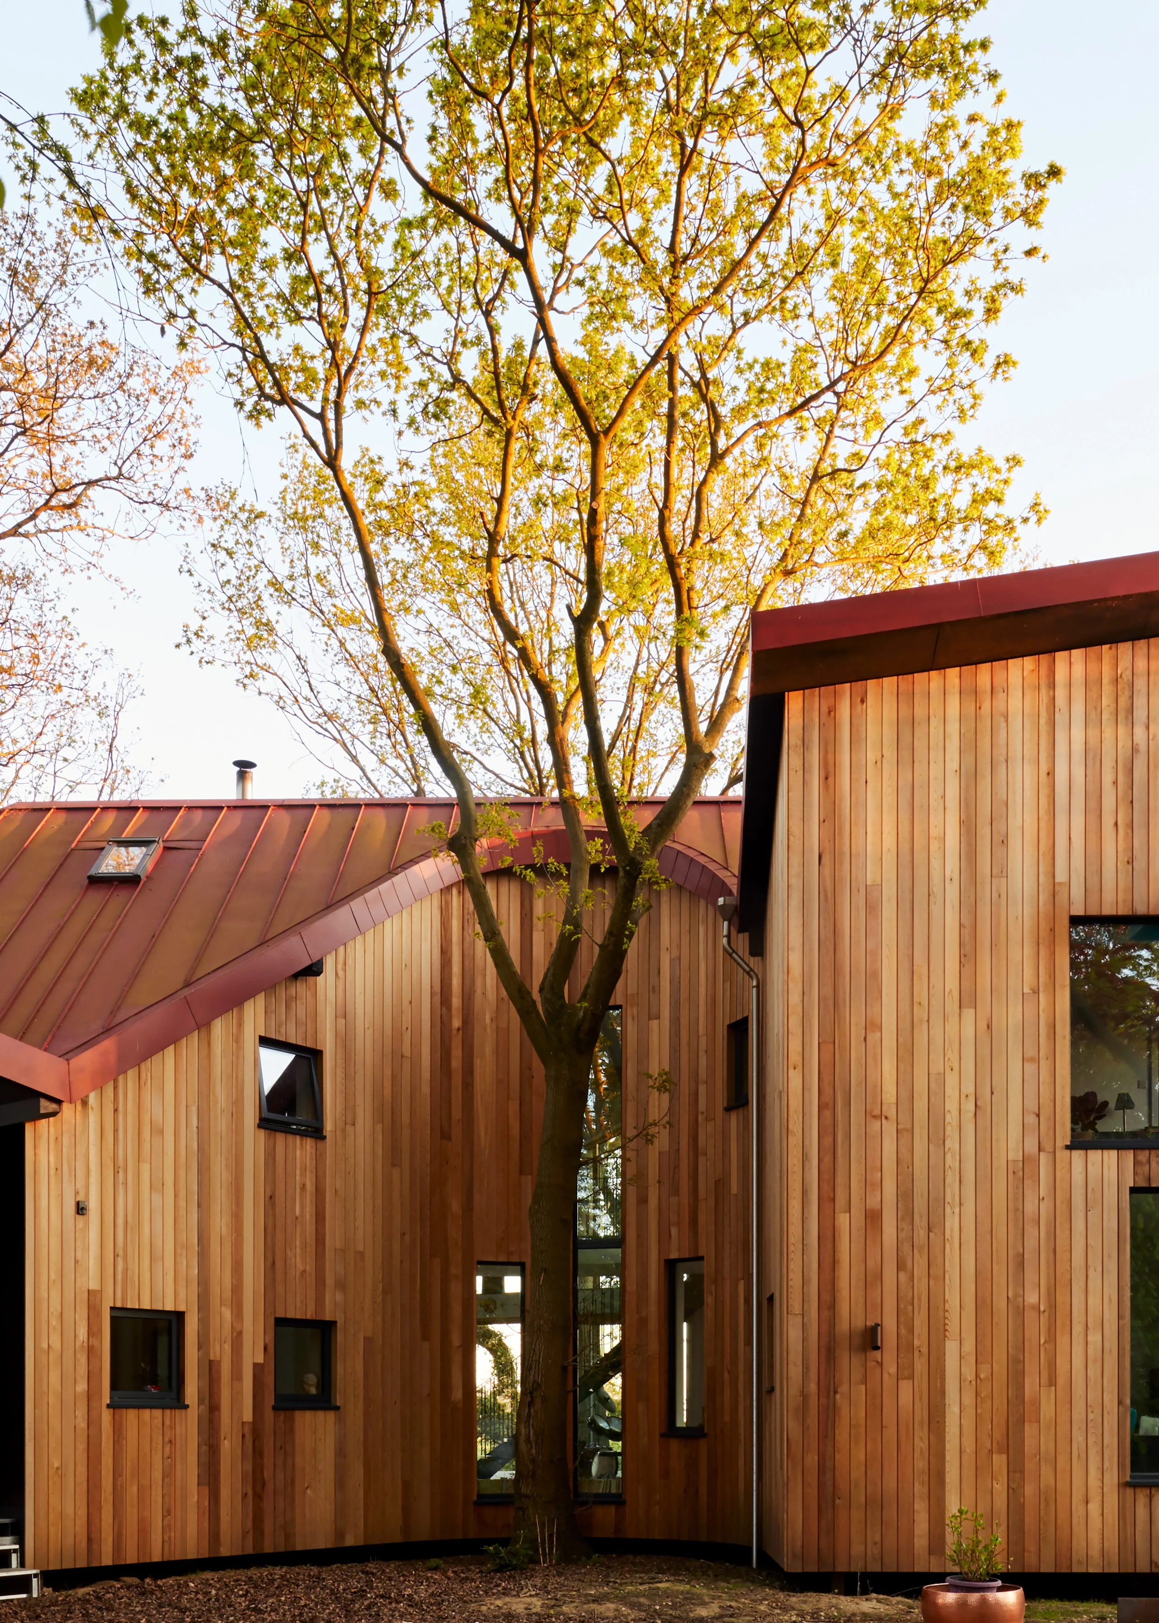
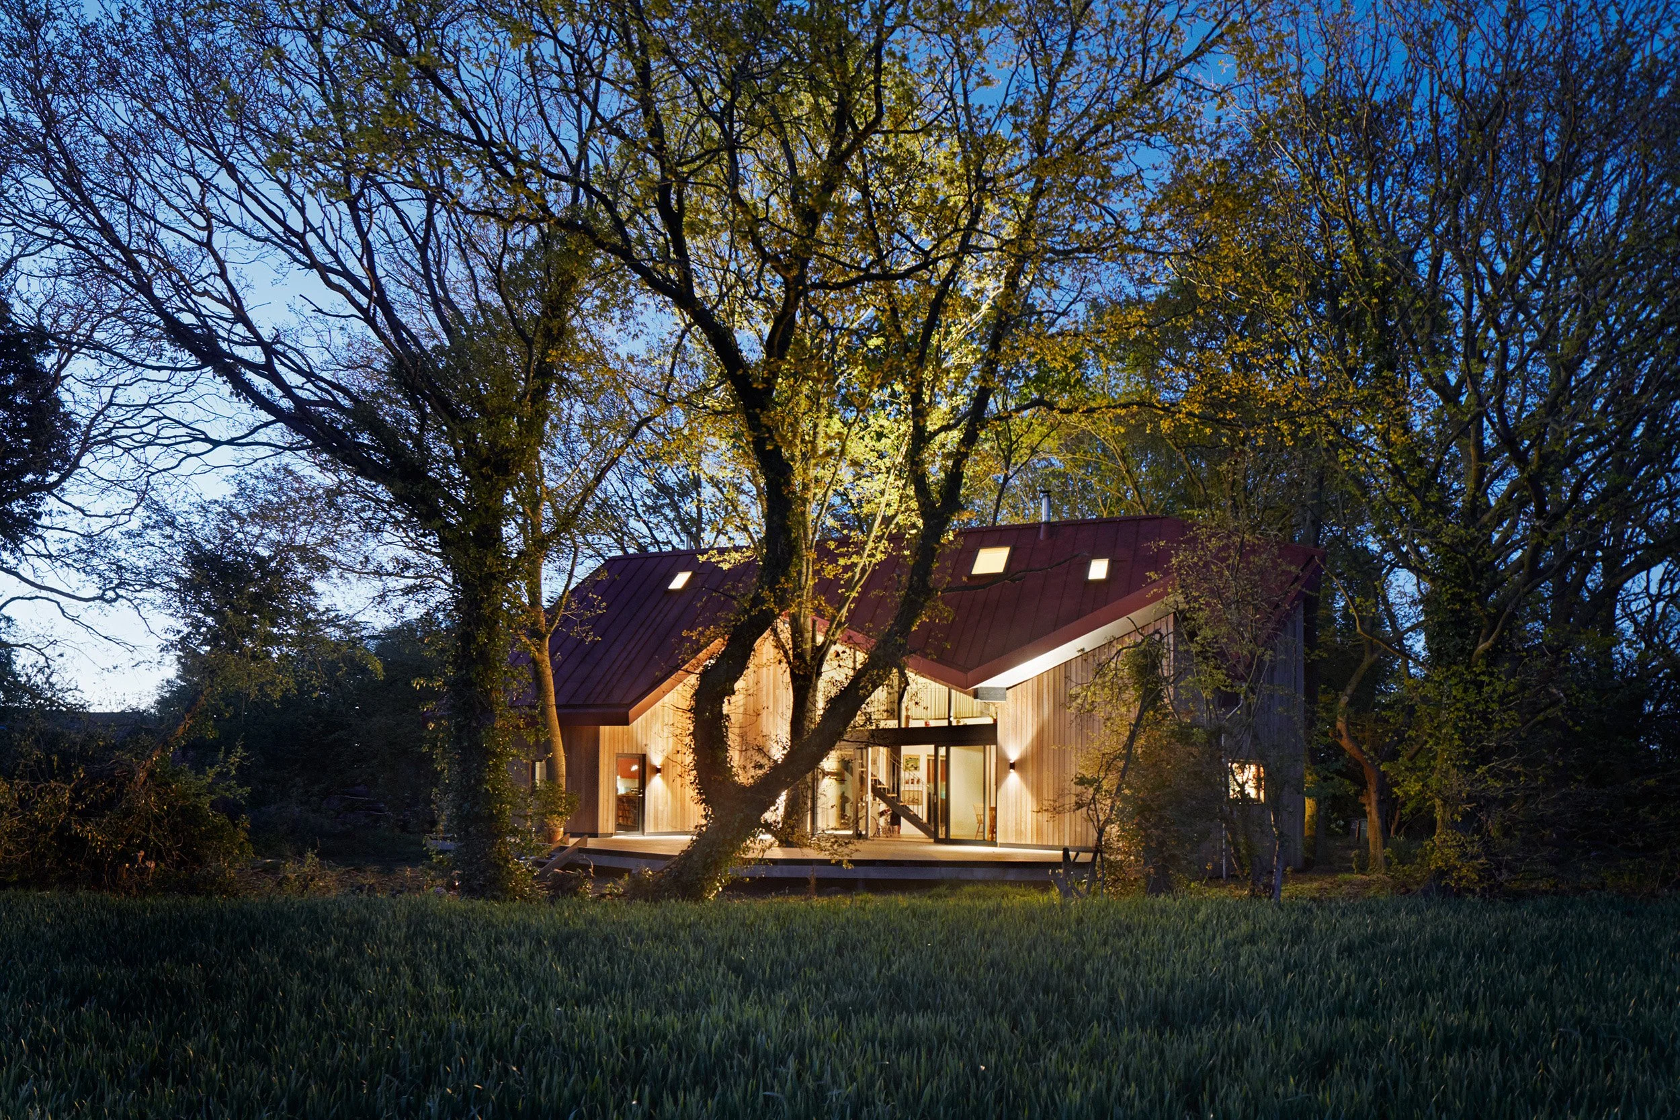
Our response was to fully embrace life within the trees and to harness the different experiences of the beautiful woodland from within the home.
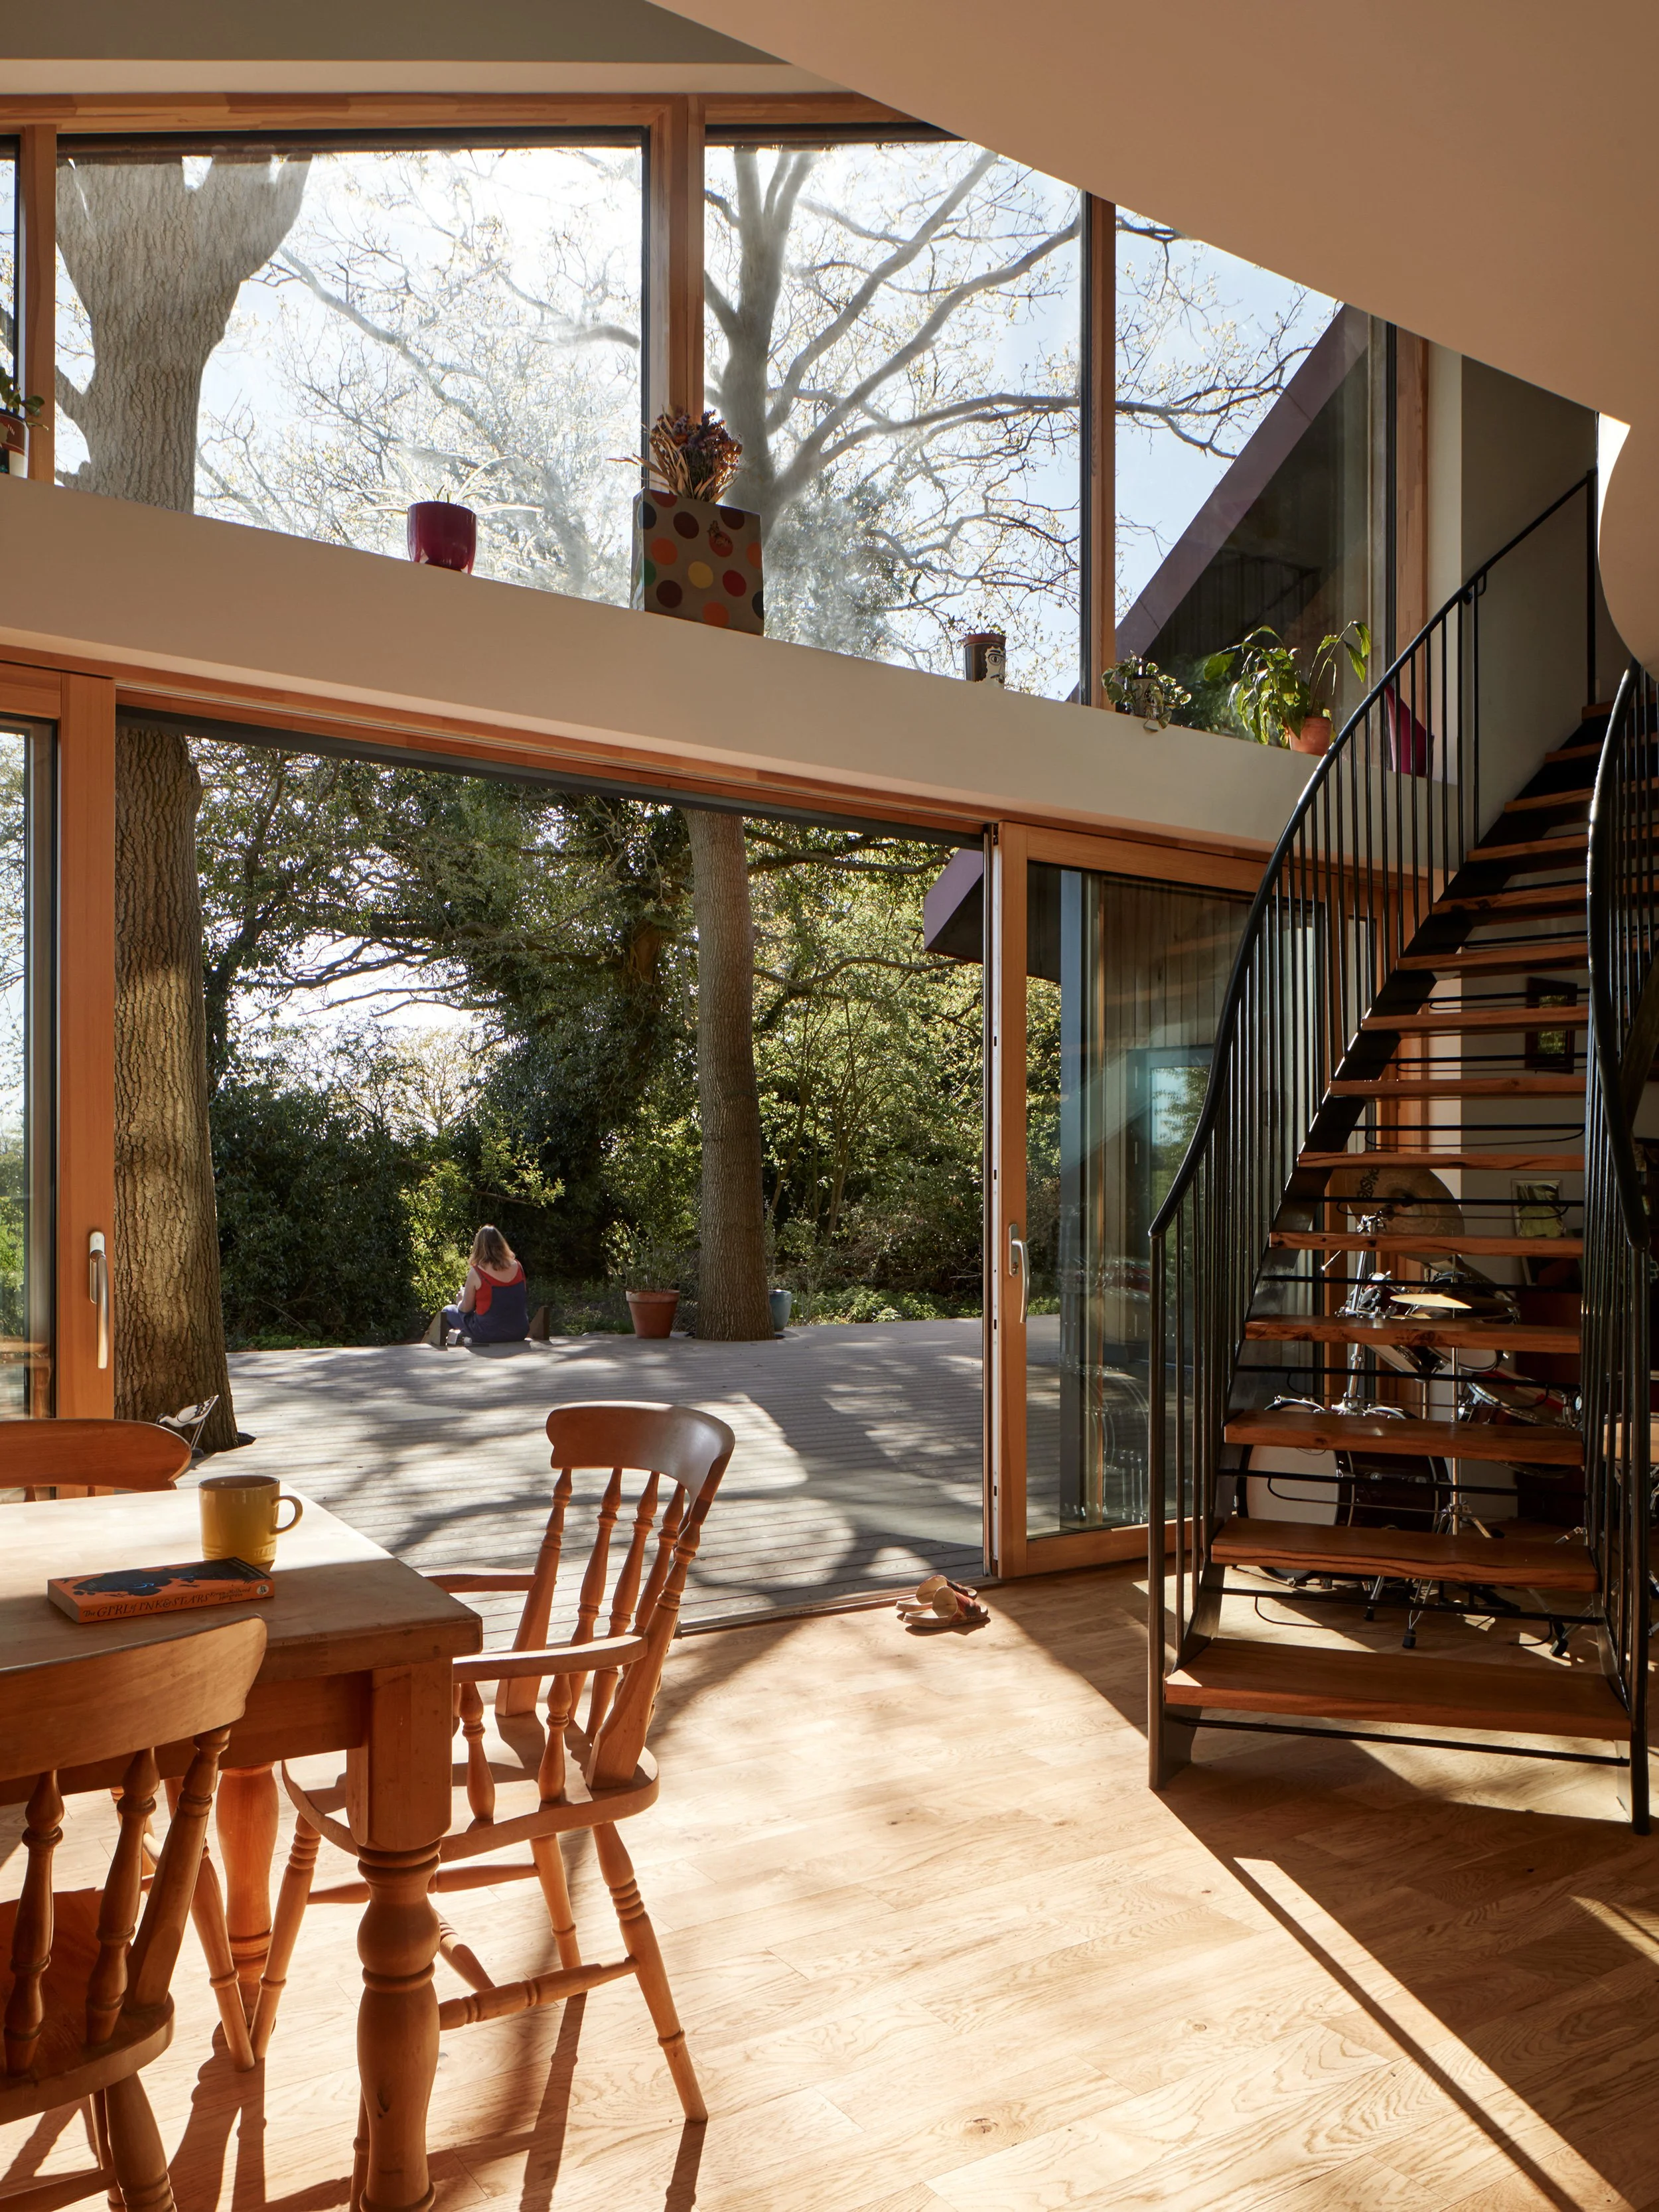
The result takes a form driven by the position of the mature trees and a floor plan that wraps around the trunks. The new structure minimises the impact of the woodland floor by using carefully placed shallow pad foundations and a raised steel deck allowing wildlife to move freely beneath the building.
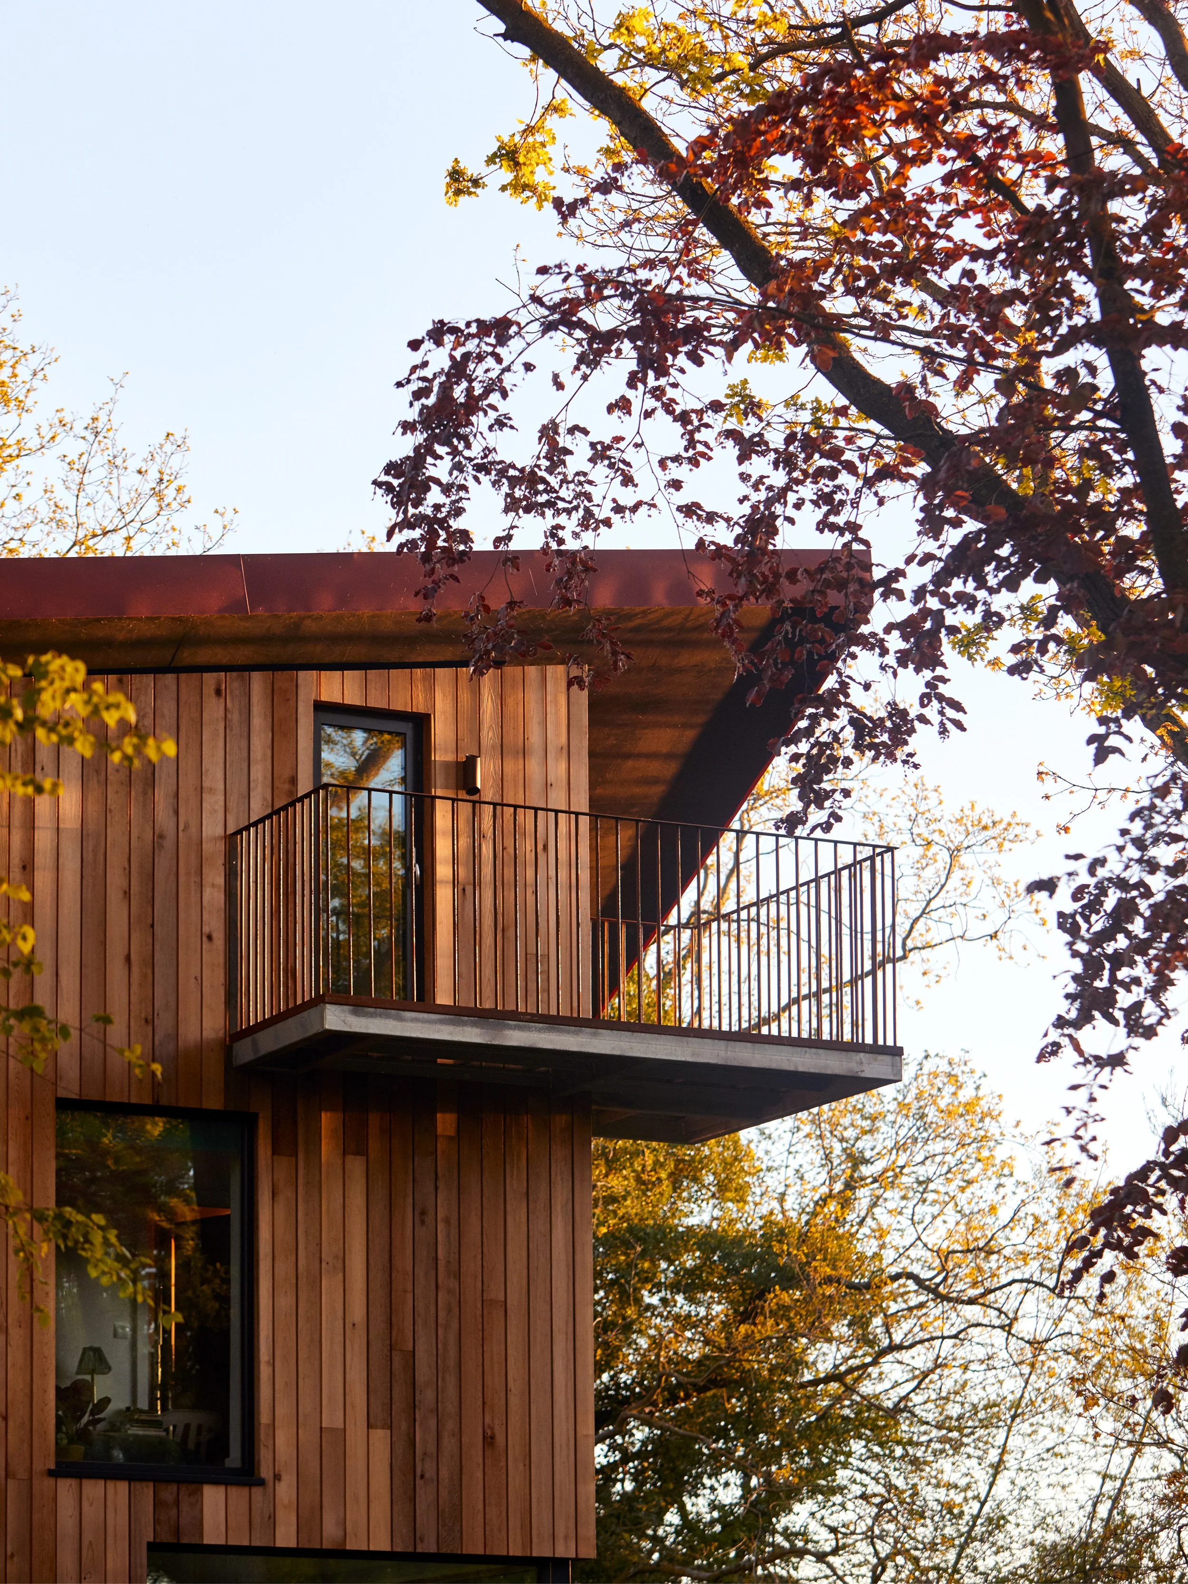
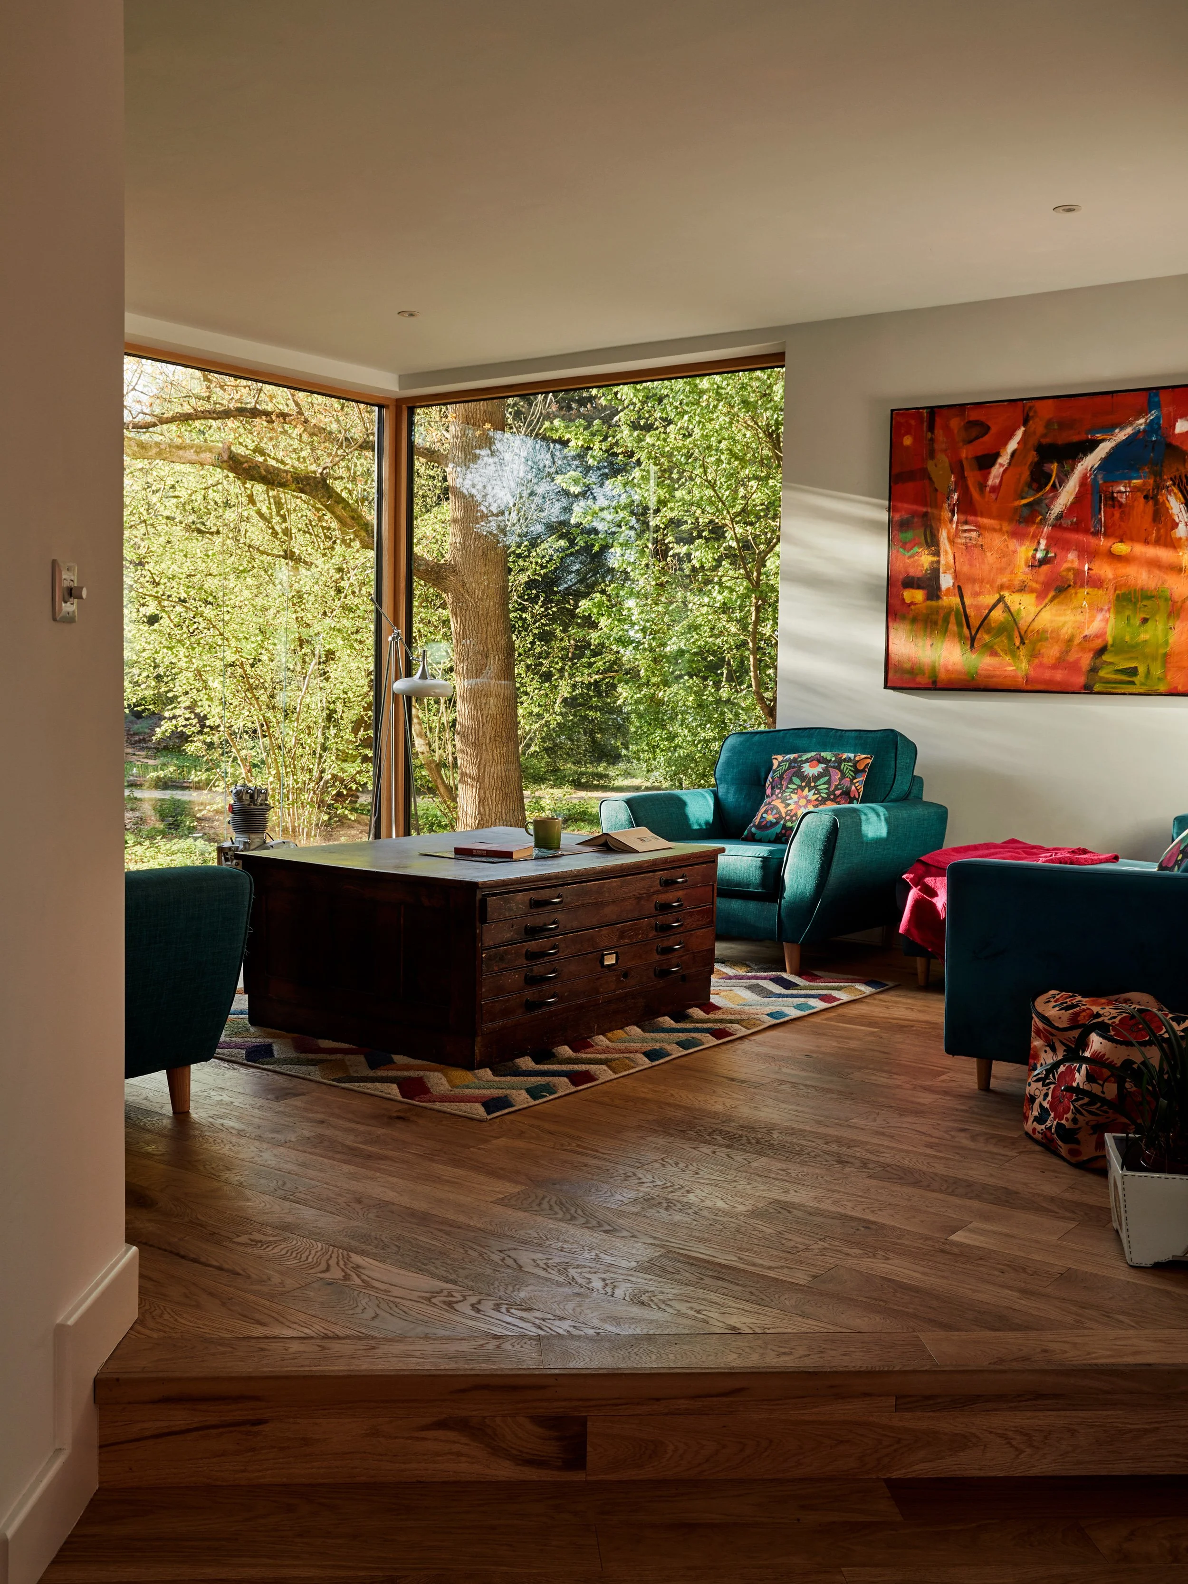
The interior spaces are designed to maximise both the site’s orientation and the changing seasons. Generous glazing along the southern elevation captures solar gain during the winter months, while in summer the deciduous canopy provides natural shading. Each room enjoys a distinctive relationship with its surroundings, offering unique perspectives and connections to the woodland floor and canopy.
This special project is a true reflection of Richie and Emma. Built with passion and commitment, it stands as an enchanting expression of their ambition and a home deeply rooted within its woodland setting.
“We needed an innovative approach to building a house around the trees in our wood, and Ensemble have more than delivered! We have a ( nearly finished) beautiful yet practical and ground -breaking (but not literally thanks to Jen's ideas) family home. We couldn't recommend Ensemble enough. Thank you.”
Richie and Emma, The Rushes
Project Team
Contractor Bryan Jordan Construction and J S Williams Construction
Structural Engineer Griffiths & Taylor
Photography Joakim Borén
